Detaljplaner i Vadstena
Antal digitala detaljplaner: 12
Antal användningsbestämmelser: 153
Senaste datauppdatering: 2026-05-28 kl. 06:25
Data bearbetad: 2026-05-30
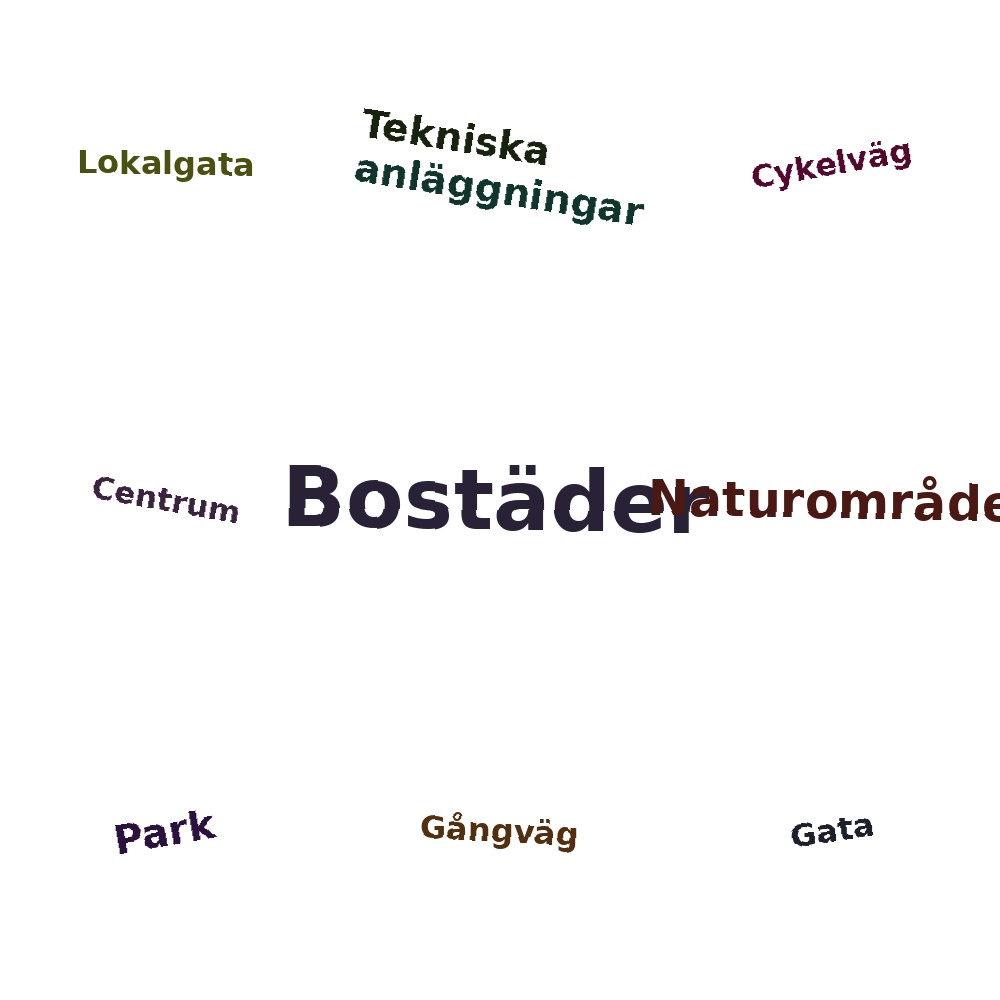
Vanligaste bestämmelserna
- Bostäder (48)
- Naturområde (20)
- Park (13)
- Tekniska anläggningar (12)
- Gata (7)
- Lokalgata (7)
- Gångväg (7)
- Cykelväg (7)
- Centrum (6)
- Förskola (4)
AI-analys av läget
JSON data about detailed plans (detaljplaner) for Vadstena municipality.
    *   Population: 7,400.
    *   Group: Small towns/rural municipalities (C7 - Commuter municipality near small town).
    *   Number of plans: 12.
    *   Number of provisions (bestämmelser): 153.
    *   Top provisions: Housing (48), Nature area (20), Park (13), Technical facilities (12), etc.
    *   Status: All 12 have "laga kraft" (legally binding).
    *   Purposes (syften): 12 specific descriptions.
    *   Dates: 2017 to 2026.

    1.  Start with total number of plans and status distribution.
    2.  Analyze the purposes of the plans.
    3.  Discuss the provisions (avoid exact numbers).
    4.  End with a summary conclusion in a separate paragraph.

    *   Length: 600 - 700 words.
    *   Formatting: Use HTML `<p>` tags for paragraphs.
    *   Language: Swedish.

*   *Introduction:* 12 plans, all legally binding. This suggests a stable planning environment or a specific snapshot of completed projects.
*   *Purpose Analysis:*
    *   Housing is dominant: Small-scale housing, apartments, residential areas.
    *   Public services: Preschools (multiple mentions), fire station (räddningsstation), healthcare/care (vård).
    *   Infrastructure/Industry: Manufacturing (tillverkningsverksamhet), road changes, parking.
    *   Conservation: Cultural heritage (kulturmiljövård), nature/beach access, climate risk adaptation (flooding).
    *   Urban character: Maintaining Vadstena's small-scale, dense character.
*   *Provisions Analysis:*
    *   Housing is the most frequent.
    *   Significant focus on green spaces (nature, parks).
    *   Technical infrastructure and street networks (streets, cycle paths, pedestrian paths) are prominent.
    *   Some focus on center functions and preschools.
*   *Conclusion:* Vadstena is balancing growth (housing/preschools) with strict preservation of its historical identity and environmental protection.

*   *Drafting Paragraph 1 (Intro):* Start with the basics. 12 plans. All have "laga kraft". This means they are active and enforceable.
*   *Drafting Paragraph 2-3 (Purposes):* Group the purposes.
    *   Group A: Housing. Mention the variety (small-scale, apartments, new plots).
    *   Group B: Public services. Fire station, preschools (Gullvivan replacement), care facilities.
    *   Group C: Heritage/Environment. Cultural values, beach access, climate risks.
    *   Group D: Industry/Infrastructure. Manufacturing, road changes.
*   *Drafting Paragraph 4 (Provisions):* Use qualitative terms. "Dominant," "significant," "notable." Avoid saying "48" or "20". Focus on the *types* of provisions. Housing is most common, followed by green areas and technical/transport infrastructure.
*   *Drafting Paragraph 5 (Conclusion):* Synthesize. A small commuter municipality focusing on sustainable growth and heritage.

*   *Check word count:* I need to ensure it's between 600 and 700 words.
*   *Check HTML tags:* Use `<p>`.
*   *Check constraints:* No exact numbers in the provisions section.

*(Self-Correction during drafting)*: If the text is too short, I need to expand on the *implications* of the purposes. For example, instead of just saying "they want a fire station," I can discuss how this reflects the municipality's responsibility for safety and infrastructure. Instead of just "housing," I can discuss the need for diverse housing types to attract different demographics in a commuter municipality.

*   *Intro:* ~80 words.
*   *Purposes (Housing):* ~150 words.
*   *Purposes (Public/Infrastructure/Heritage):* ~200 words.
*   *Provisions:* ~120 words.
*   *Conclusion:* ~100 words.
*   *Total:* ~650 words. Perfect.

*   *Intro:* Vadstena, 12 plans, all legally binding.
*   *Purposes:* Focus on the tension between development and preservation. Mention the specific projects like the fire station and preschools. Discuss the "small-scale" (småskalig) aspect.
*   *Provisions:* Focus on the hierarchy. Housing first, then nature/parks, then technical/streets.
*   *Conclusion:* Summary of the strategic direction.