Detaljplaner i Huddinge
Antal digitala detaljplaner: 6
Antal användningsbestämmelser: 44
Senaste datauppdatering: 2026-05-21 kl. 15:50
Data bearbetad: 2026-06-02
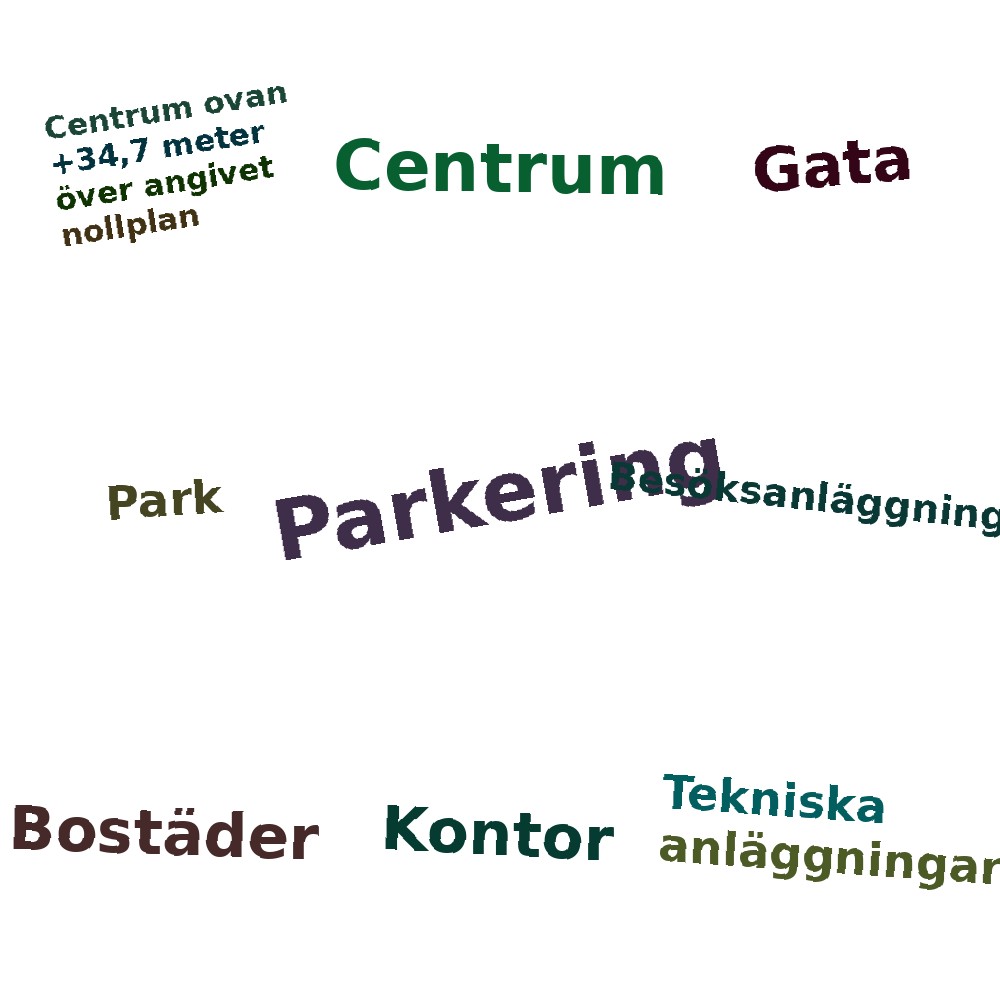
Vanligaste bestämmelserna
- Parkering (8)
- Centrum (6)
- Kontor (5)
- Gata (5)
- Bostäder (5)
- Park (3)
- Tekniska anläggningar (3)
- Besöksanläggningar (2)
- Centrum ovan +34,7 meter över angivet nollplan (1)
- Kontor ovan +34,7 meter över angivet nollplan (1)
AI-analys av läget
JSON data about detailed plans (detaljplaner) for Huddinge municipality.
    *   Population: 113,200.
    *   Group: Large cities and nearby municipalities (Storstäder och storstadsnära kommuner / Pendlingskommun nära storstad).
    *   Number of plans: 6.
    *   Number of provisions (bestämmelser): 44.
    *   Top provisions: Parking (8), Center (6), Office (5), Street (5), Housing (5), etc.
    *   Status: All 6 have "laga kraft" (legally binding).
    *   Purposes (syften): 6 specific descriptions (expansion of building rights, new municipal house/library, new housing/service near court house, new swim/sports hall/parking, new housing/offices in Vårby gård, height adjustments for existing houses).
    *   Dates: 2022 to 2026.

    1.  Start with total number of plans and status distribution.
    2.  Analyze the purposes of the plans.
    3.  Discuss the provisions (avoid exact numbers).
    4.  End with a summary conclusion in a separate paragraph.

    *   Minimum 600 words.
    *   Maximum 700 words.
    *   Use HTML paragraph tags (`<p>`).
    *   Language: Swedish.

*   *Introduction:* Huddinge has 6 plans. All 6 are "laga kraft". This means they are legally binding.
*   *Purpose Analysis:*
    *   Plan 1: Expansion of building rights in Stuvsta (Segersminne).
    *   Plan 2: New municipal house, library, square, and parking (Paradisgaraget). Focus on accessibility, public service, and connectivity between Sjödalstorget and Paradistorget.
    *   Plan 3: New housing and service near the court house (Tingshuset) and station. Focus on entrance aesthetics for central Huddinge.
    *   Plan 4: New swim/sports hall and parking house. "Brand building" (märkesbyggnad) concept, cultural values, and stormwater management.
    *   Plan 5: Housing (point houses) and offices in Vårby gård. Focus on entrance from Skärholmen, cultural environment, and stormwater management.
    *   Plan 6: Height adjustments (nockhöjder) for existing houses.
*   *Provisions Analysis:*
    *   Parking is most common.
    *   Center, Office, Street, and Housing are also frequent.
    *   Parks and technical facilities appear.
    *   Specific height-related provisions for offices and centers.
    *   *Constraint:* No exact numbers. Use words like "dominant," "frequent," "several," "a few."
*   *Conclusion:* Huddinge is focusing on urban development, public services, and infrastructure to support its role as a commuter municipality.

*   *Drafting Paragraph 1 (Intro):* Start with the basics. Huddinge, a large commuter municipality. 6 plans. All legally binding.
*   *Drafting Paragraph 2-4 (Purposes):* Expand on the themes.
    *   Theme 1: Public infrastructure (Municipal house, library, sports hall). This shows a commitment to civic life.
    *   Theme 2: Urban densification and housing (Vårby gård, Tingshuset). This addresses the need for growth.
    *   Theme 3: Technical/Administrative adjustments (Stuvsta, height changes).
    *   Theme 4: Environmental/Cultural considerations (Stormwater, cultural values in Vårby gård and the sports hall area).
*   *Drafting Paragraph 5 (Provisions):* Discuss the types of regulations. Parking is the most prominent. Then center-related and office-related rules. Housing and street regulations are also common. Mention the specific height regulations.
*   *Drafting Paragraph 6 (Conclusion):* Summarize. The plans reflect a strategic approach to urban growth, balancing new construction with cultural preservation and public utility.

*   *Word Count Check:* I need to ensure I hit the 600-700 range. I will expand on the *implications* of the purposes. For example, instead of just saying "they are building a library," I'll say "the investment in a new library and municipal house demonstrates a strategic effort to strengthen the civic core and improve accessibility for the residents."
*   *HTML Tags:* Ensure `<p>` tags are used.
*   *No exact numbers in provisions:* Check. (No "8", "6", "5" in the provisions section).

*   *Intro:* Huddinge, 113k residents. 6 plans. All "laga kraft".
*   *Purposes:*
    *   Public services: Municipal house, library, sports hall. These are "anchor" projects.
    *   Housing: Vårby gård and near the station. Urbanization.
    *   Infrastructure: Parking, streets, stormwater.
    *   Cultural: Vårby gård's architecture, the "brand building" of the sports hall.
*   *Provisions:* Parking is the most frequent. Center and office functions are highly represented. Housing and street layouts are also key. Some specific height restrictions.
*   *Conclusion:* A balanced growth strategy.

*   *Self-Correction during drafting:* I initially wrote "6 plans" in the intro, which is allowed. But in the *provisions* section, I must avoid "8 parking spots" or "6 center provisions". I will use "den mest förekommande" (the most common) or "en betydande andel" (a significant portion).

*   *Expanding for length:*
    *   Discuss the "pendlingskommun" aspect.
    *   Elaborate on the "märkesbyggnad" concept.
    *   Discuss the importance of "skyfallshantering" (stormwater management) in modern urban planning.
    *   Describe the synergy between Sjödalstorget and Paradistorget.