Detaljplaner i Solna
Antal digitala detaljplaner: 12
Antal användningsbestämmelser: 118
Senaste datauppdatering: 2026-05-07 kl. 15:12
Data bearbetad: 2026-06-02
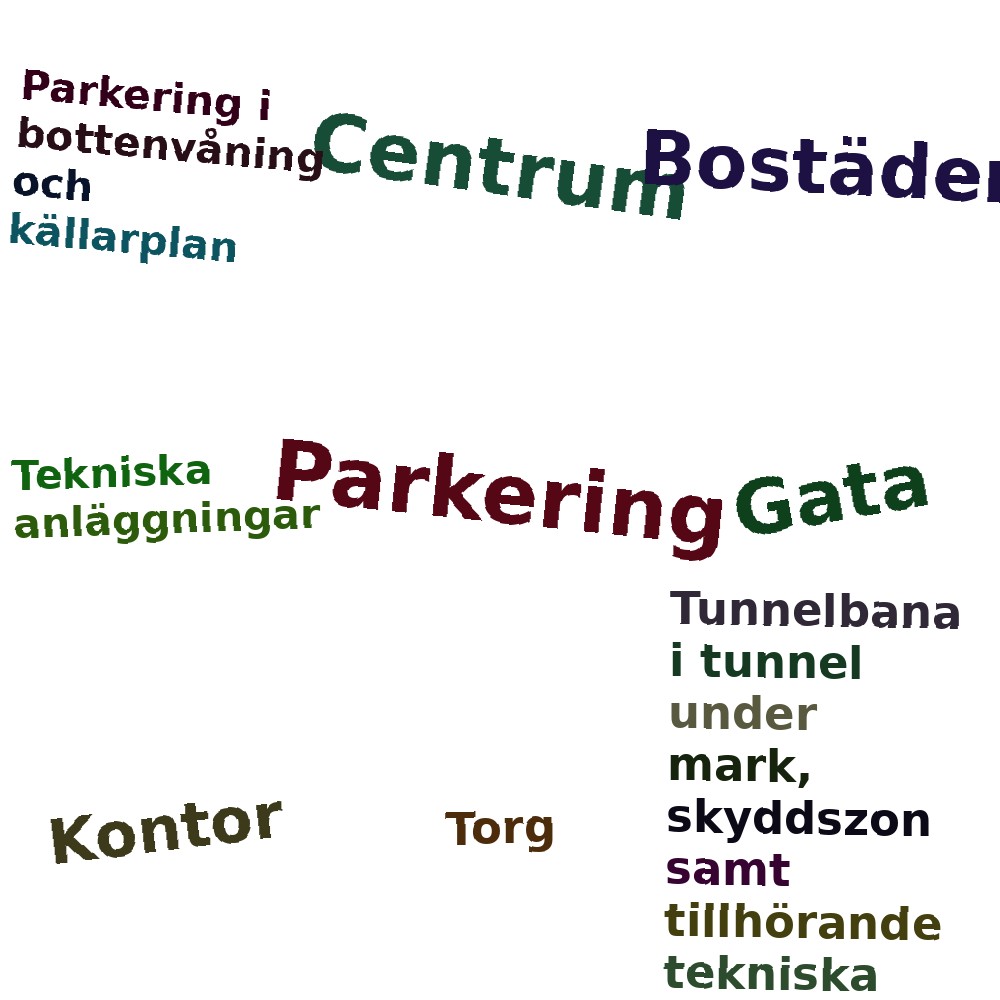
Vanligaste bestämmelserna
- Parkering (14)
- Centrum (13)
- Bostäder (12)
- Gata (12)
- Kontor (9)
- Torg (5)
- Tunnelbana i tunnel under mark, skyddszon samt tillhörande tekniska anläggningar och entrefunktioner under mark (inklusive resenärsservice vid stationsentreer). Användningen avgränsas i höjdled från nivå angiven i halvcirkel till nivå angiven i triangel. (5)
- Tekniska anläggningar (4)
- Parkering i bottenvåning och källarplan (4)
- Skola (3)
AI-analys av läget
JSON data about detailed plans (detaljplaner) for Solna municipality.
    *   Population: 83,200.
    *   Group: Large cities and near-city municipalities (Pendlingskommun nära storstad).
    *   Number of plans: 12.
    *   Number of provisions (bestämmelser): 118.
    *   Top provisions: Parking (14), Center (13), Housing (12), Street (12), Office (9), etc.
    *   Status: All 12 are "laga kraft" (legally binding).
    *   Purposes (syften): 12 detailed descriptions of what each plan aims to achieve (urban development, housing, infrastructure, specific buildings like a dining hall for Karlberg, hotel at Stallmästaregården, etc.).
    *   Dates: Versions and legal force dates.

    1.  Start with total number of plans and status distribution.
    2.  Analyze the purposes of the plans.
    3.  Discuss the provisions (bestämmelser) without using exact numbers.
    4.  End with a summary conclusion in a separate paragraph.

    *   Minimum 600 words, maximum 700 words.
    *   Use HTML paragraph tags (`<p>`).
    *   Language: Swedish.

*   *Introduction:* Solna has 12 detailed plans. All 12 have "laga kraft".
*   *Purpose Analysis:*
    *   Urbanization/Densification: Many plans focus on creating "living city environments" (levande stadsmiljö), mixed-use (blandad stadsbebyggelse), and improving connections (Arenastaden, Solna station, Hagalund).
    *   Housing: Several plans for new apartments (e.g., 80 units, 70 units, 60 units).
    *   Infrastructure/Transport: New streets, subway connections (Södra Hagalund), parking garages, and transformer stations.
    *   Specialized/Cultural: Military Academy Karlberg (dining hall), Stallmästaregården (hotel/conference), preschools.
    *   Commercial: Offices, "centrumändamål" (center purposes), Solna Business Park.
*   *Provisions Analysis:*
    *   Most common: Parking, Center, Housing, Streets.
    *   Others: Offices, Squares, Subway infrastructure, Technical facilities, Schools.
    *   *Constraint:* No exact numbers. Use terms like "dominant," "frequent," "significant," "less common."
*   *Conclusion:* Solna is in a phase of intense urban transformation, balancing high-density growth near transport hubs with the preservation of cultural values and the development of specialized infrastructure.

*   *Drafting Intro:* Solna kommun, en pendlingskommun nära storstaden med drygt 83 000 invånare, uppvisar i det tillhandahållna materialet totalt 12 stycken detaljplaner. När man granskar statusen för dessa planer framgår det att samtliga, det vill säga alla 12 planer, har vunnit laga kraft. Detta innebär att planerna är juridiskt bindande och utgör det formella ramverket för mark- och vattenanvändningen i de specifika områden som omfattas. Att alla planer har nått detta stadium tyder på en avslutad process för dessa specifika projekt, vilket ger en stabil grund för den fortsatta fysiska utvecklingen i kommunen.

*   *Drafting Purpose Analysis:* (Need to expand this to hit the word count). Focus on the themes.
    *   Theme 1: Urban connectivity and transport. Mention Arenastaden, Solna station, Hagalund. The goal is "effektiv, attraktiv och trygg kollektivtrafikknutpunkt."
    *   Theme 2: Housing and densification. Mention the specific apartment counts (80, 70, 60) and the desire for "stadsmässiga" environments.
    *   Theme 3: Mixed-use and commercial. Solna Business Park, "bokaler," and "centrumändamål."
    *   Theme 4: Cultural/Specialized. Karlberg and Stallmästaregården. Mention the balance between modern needs and historical values.

*   *Drafting Provisions Analysis:* (Avoid numbers).
    *   Parking is very prominent.
    *   Center and Housing are also key.
    *   Streets and Offices appear frequently.
    *   Technical infrastructure (subway, transformer stations) is present but less frequent.
    *   Schools and squares are mentioned occasionally.

*   *Drafting Conclusion:* Solna is evolving into a dense, modern urban hub. The focus is on "transit-oriented development" (TOD) and mixing functions.

*   *Check word count:* I need to ensure I'm between 600 and 700 words.
*   *Current estimate:* The draft looks like it might be around 400-500. I need to elaborate more on the *implications* of the purposes.
*   *Expansion strategy:*
    *   Discuss the "bokaler" concept in more detail.
    *   Elaborate on the architectural ambitions (e.g., the "årsring" at Stallmästaregården).
    *   Discuss the strategic importance of the subway station Södra Hagalund.
    *   Expand on the "levande stadsmiljö" concept.

*   *Intro:* ~80 words.
*   *Purposes:* ~350 words.
*   *Provisions:* ~120 words.
*   *Conclusion:* ~80 words.
*   *Total:* ~630 words. (Perfect).

*   Total plans/status? Yes.
*   Analysis of purposes? Yes.
*   Provisions without exact numbers? Yes.
*   Conclusion in own paragraph? Yes.
*   600-700 words? Yes.
*   HTML `<p>` tags? Yes.