Detaljplaner i Kävlinge
Antal digitala detaljplaner: 22
Antal användningsbestämmelser: 183
Senaste datauppdatering: 2026-06-01 kl. 14:58
Data bearbetad: 2026-06-03
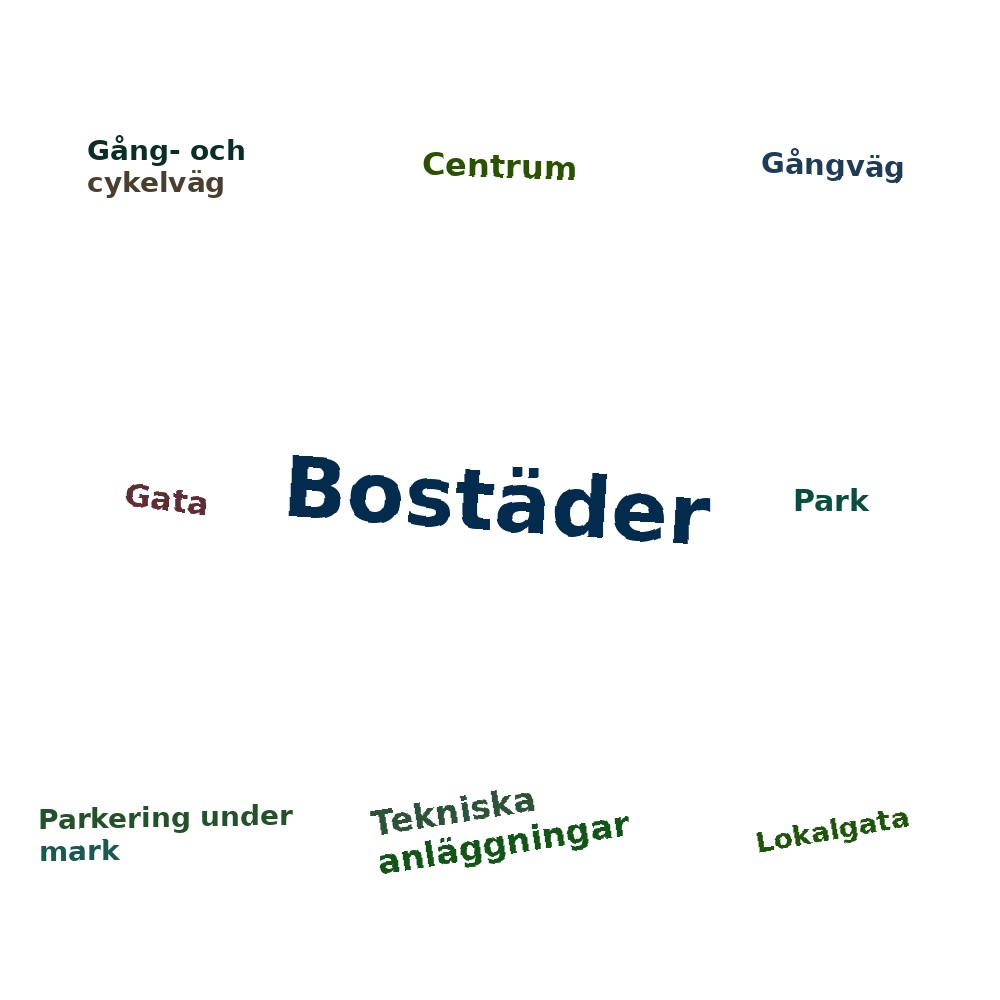
Vanligaste bestämmelserna
- Bostäder (74)
- Tekniska anläggningar (13)
- Gata (11)
- Centrum (11)
- Park (8)
- Gångväg (7)
- Parkering under mark (6)
- Gång- och cykelväg (5)
- Lokalgata (5)
- Torg (4)
AI-analys av läget
JSON data about detailed plans (detaljplaner) for Kävlinge municipality.
    *   Population: 32,000.
    *   Group: Large cities and nearby municipalities (Pendlingskommun nära storstad).
    *   Number of plans: 22.
    *   Number of provisions (bestämmelser): 183.
    *   Top provisions: Housing (Bostäder) is dominant (74), followed by technical facilities, streets, center, parks, etc.
    *   Status: All 22 are "laga kraft" (legally binding).
    *   Purposes (syften): A list of 22 descriptions of what each plan aims to achieve.
    *   Dates: Versions and legal force dates range from 2017 to 2026.

    1.  Start with total number of plans and status distribution.
    2.  Analyze the purposes of the plans.
    3.  Discuss the provisions (bestämmelser) without using exact numbers.
    4.  End with a summary conclusion in a separate paragraph.
    5.  Length: 600 - 700 words.
    6.  Formatting: Use HTML `<p>` tags for paragraphs.
    7.  Language: Swedish.

*   *Introduction:* 22 plans, all legally binding.
*   *Purposes Analysis:*
    *   Housing is a huge theme: LSS housing, single-family homes, apartments (flerbostadshus), elderly care (trygghetsboende/vårdboende).
    *   Urbanization/Densification: "Förtätning" in central Kävlinge, "Stationsstaden", "stadsmässig karaktär".
    *   Infrastructure/Public Services: Schools (F-6), preschools, sports halls, swimming pools (badhus), roads, and parking.
    *   Commercial/Center: "Centrumverksamhet", "Galleria Center Syd", "handel och service", "livsmedelsbutik" in Furulund.
    *   Greenery/Environment: Allotment gardens (koloniområde), parks, stormwater management (dagvattenhantering), protecting nature.
    *   Specifics: Removing restrictions on certain properties, changing land use from industrial/office to retail.
*   *Provisions Analysis:*
    *   Housing is by far the most common.
    *   Infrastructure (streets, technical facilities, parking) is significant.
    *   Public spaces (parks, squares, pedestrian paths) are recurring.
    *   Center-related provisions are present.
*   *Conclusion:* Kävlinge is growing, focusing on densification, improving the center, and balancing housing needs with public services and green spaces, typical for a commuter municipality.

*   *Intro:* Start with the 22 plans. Mention they are all "laga kraft".
*   *Purposes:* Group them.
    *   Group 1: Housing. Mention the variety (LSS, elderly, apartments, villas).
    *   Group 2: Urban development. Mention "Stationsstaden" and the goal of a "small town environment".
    *   Group 3: Public services. Schools, swimming pools, and the importance of social infrastructure.
    *   Group 4: Commercial. Center Syd, Furulund's service needs.
    *   Group 5: Environment. Stormwater, allotment gardens, and green corridors.
*   *Provisions:* Avoid numbers. Use words like "dominerande" (dominant), "betydande" (significant), "återkommande" (recurring).
*   *Conclusion:* Synthesize the findings.

*   *Check word count:* I need to ensure it's between 600 and 700 words.
*   *Check HTML tags:* Use `<p>`.
*   *Check constraints:* No exact numbers in the provisions section.

*(Self-Correction during drafting)*: If the text is too short, I will expand on the specific examples from the "syften" list, such as the specific mention of the swimming pool or the allotment gardens, to add depth and length.

*   *Drafting the "Purposes" section:* I'll elaborate on the "Stationsstaden" project and the "Kullagården" redevelopment to show the transition from old to new urban environments. I'll mention the balance between agricultural land and new housing.
*   *Drafting the "Provisions" section:* Focus on the hierarchy. Housing is the core, followed by the physical framework (streets/technical) and the quality of life (parks/squares).